5691 INGLIS Street
Halifax
5691 INGLIS Street
Halifax
$2,195,000
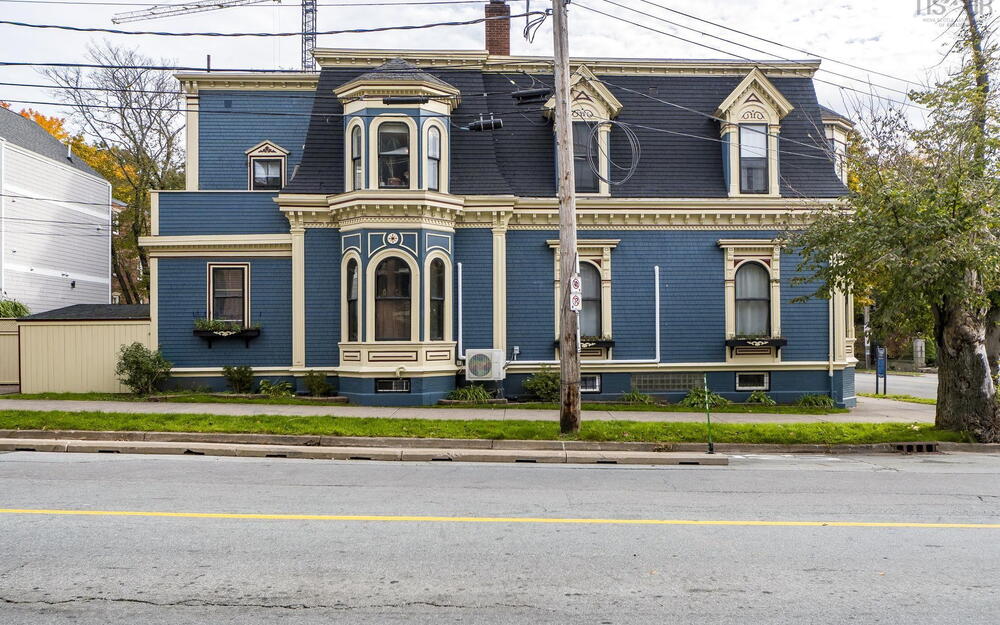
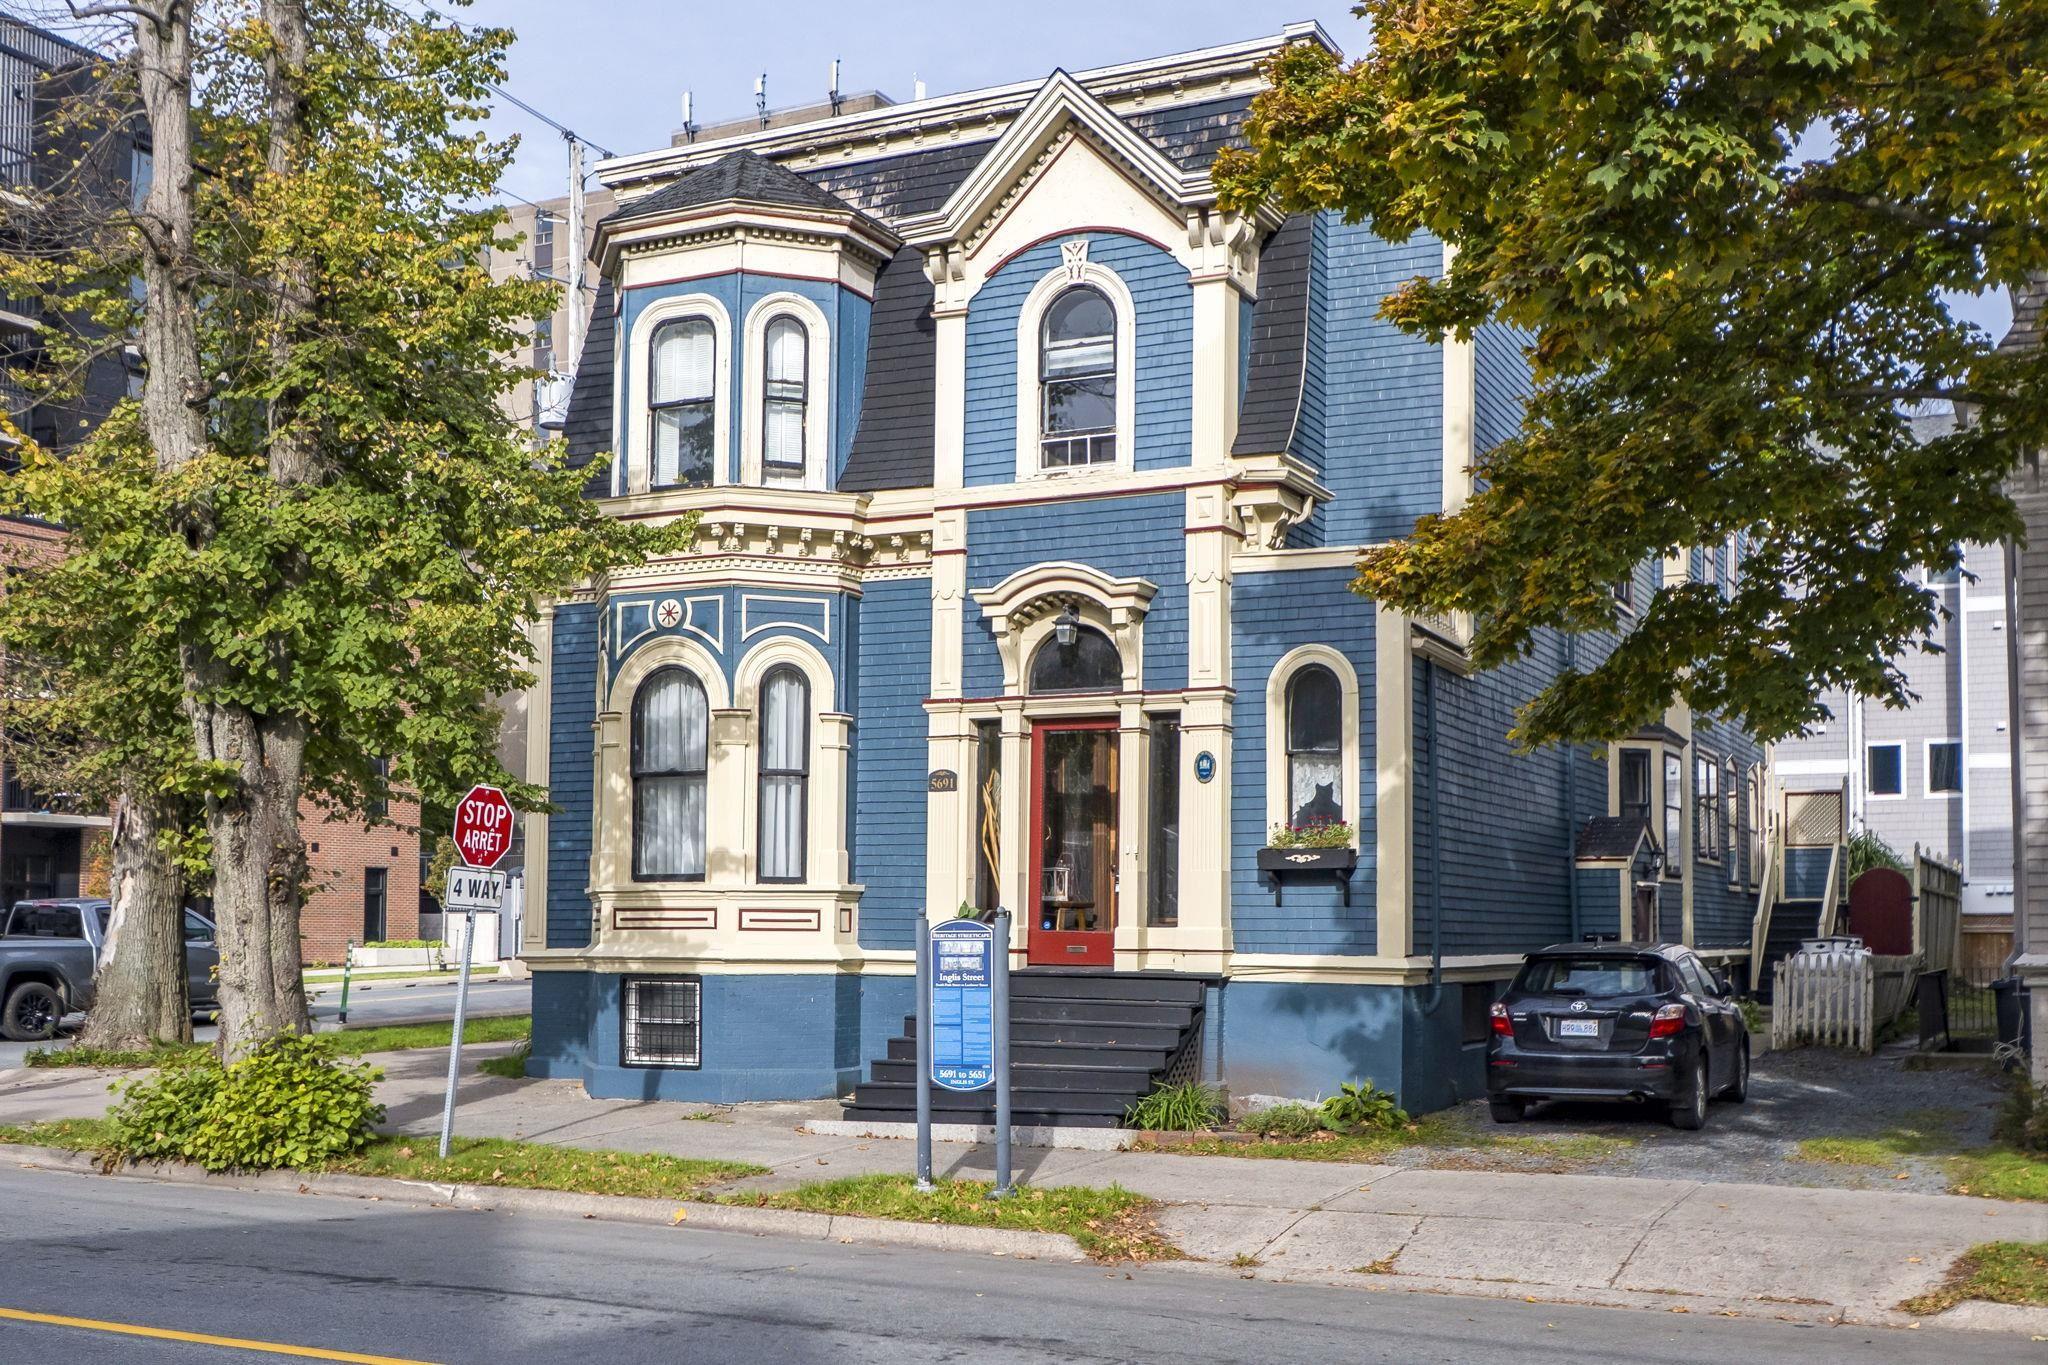
Victorian-style exterior featuring patterned wood shingle siding, a prominent mansard roof, intricate decorative trim, a bay window, and a central entryway with transom glass
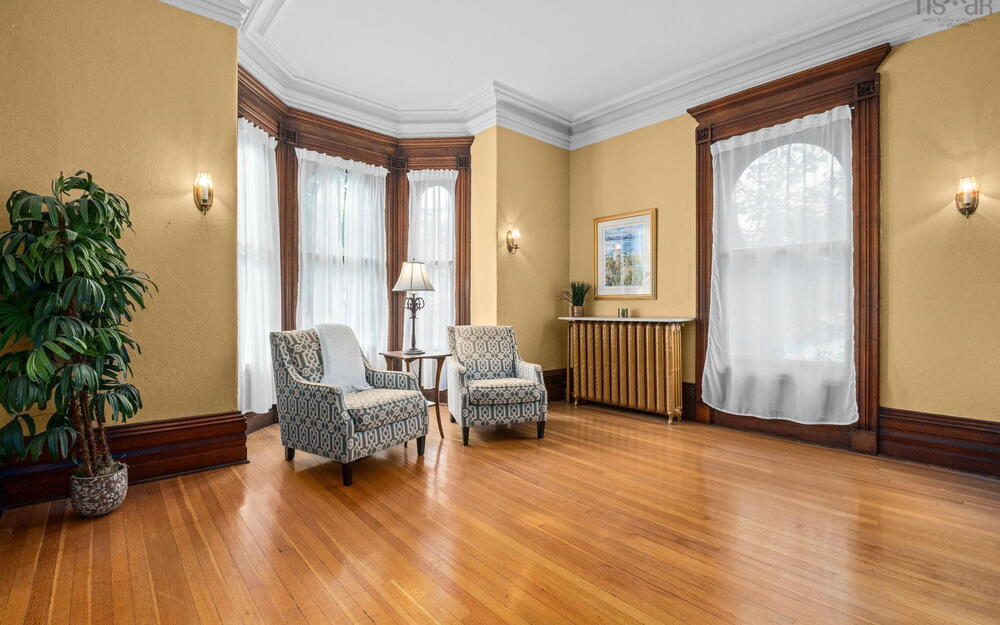
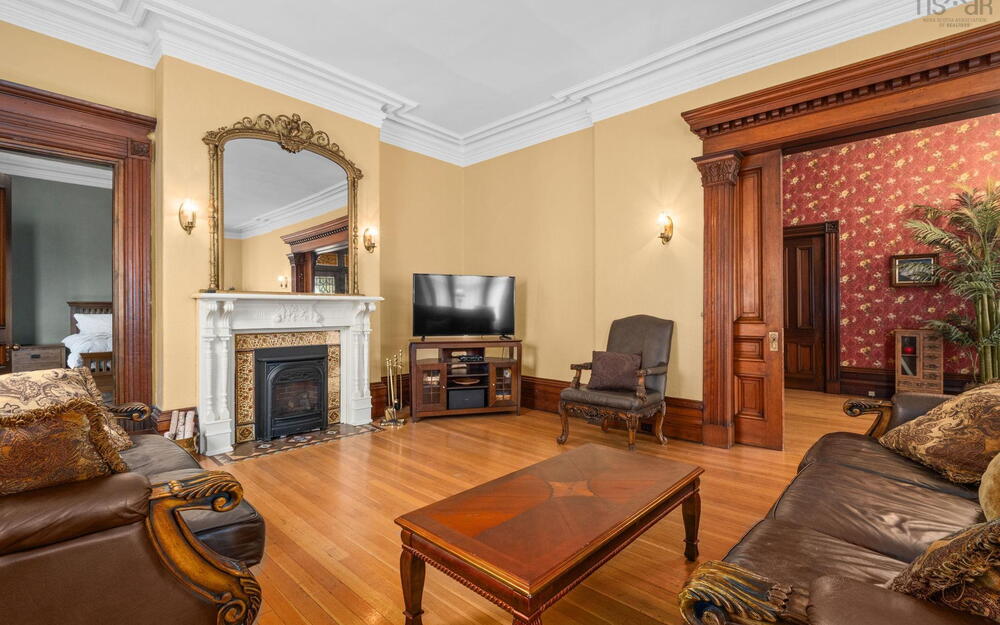
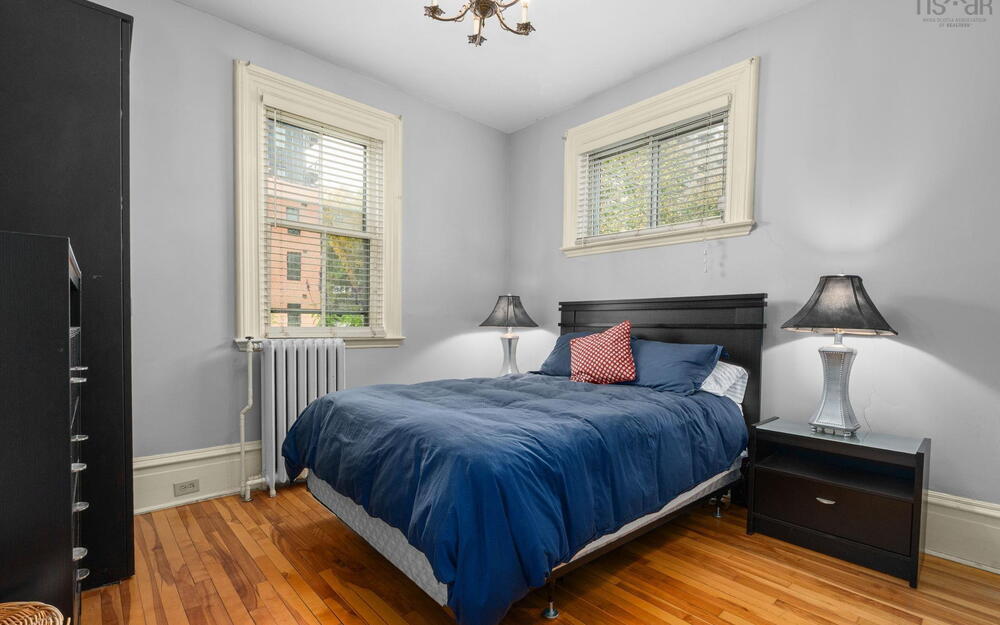
This distinguished four-unit heritage residence (circa 1890) offers a rare combination of historic character and exceptional income potential in the heart of Halifax's prestigious South End. Renowned for its tree-lined avenues, vibrant coastal charm, and rich historical architectural tapestry, the South End represents one of the city's most coveted residential enclaves. Owner-occupied and meticulously maintained, this two-storey home features soaring 10.5-foot ceilings, dramatic bay windows, original millwork, intricate mouldings, stained glass accents, solid wood wainscoting, rich hardwood flooring, and four wood-burning fireplaces with ornate mantels. The main level presents a grand foyer leading to a formal parlour, living and dining rooms, sitting room, tastefully upgraded eat-in kitchen, 1.5 renovated baths, and two bedrooms. On the upper level has a two-bedroom unit with a fireplace and walkout deck, plus a separate one-bedroom suite with its own kitchen and living area. Under ER2 zoning, this space can easily be reincorporated for family use or an in-law suite. The lower level contains a self-contained two-bedroom apartment featuring a full kitchen, living room, and bathroom, which is ideal for an in-law suite or professional office. Outdoors, the property includes parking for four cars, a multi-level deck, and a fenced, professionally landscaped backyard. Set within prime walking distance to the oceanfront trails of Point Pleasant Park, top-tier universities, private schools, renowned hospitals, and the thriving dining and boutique shopping scene along Barrington and Spring Garden Road, this location offers an unparalleled urban lifestyle for working professionals, families, and students alike.

Take a Virtual Tour of this home
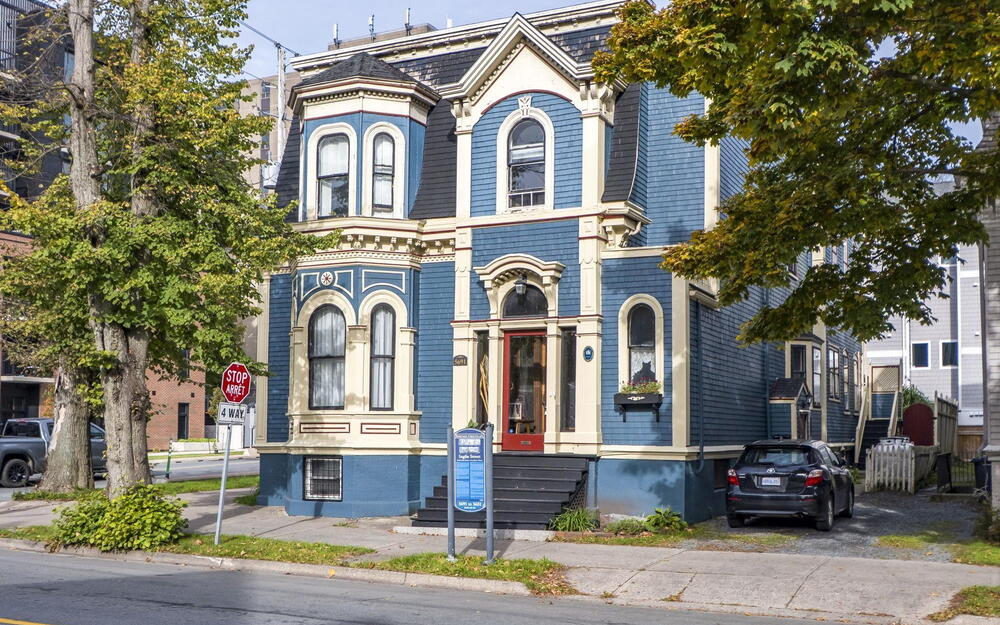
Victorian-style exterior featuring patterned wood shingle siding, a prominent mansard roof, intricate decorative trim, a bay window, and a central entryway with transom glass
Second Empire exterior featuring a mansard roof, arched window detailing, decorative corbels, a three-story bay, and integrated window boxes
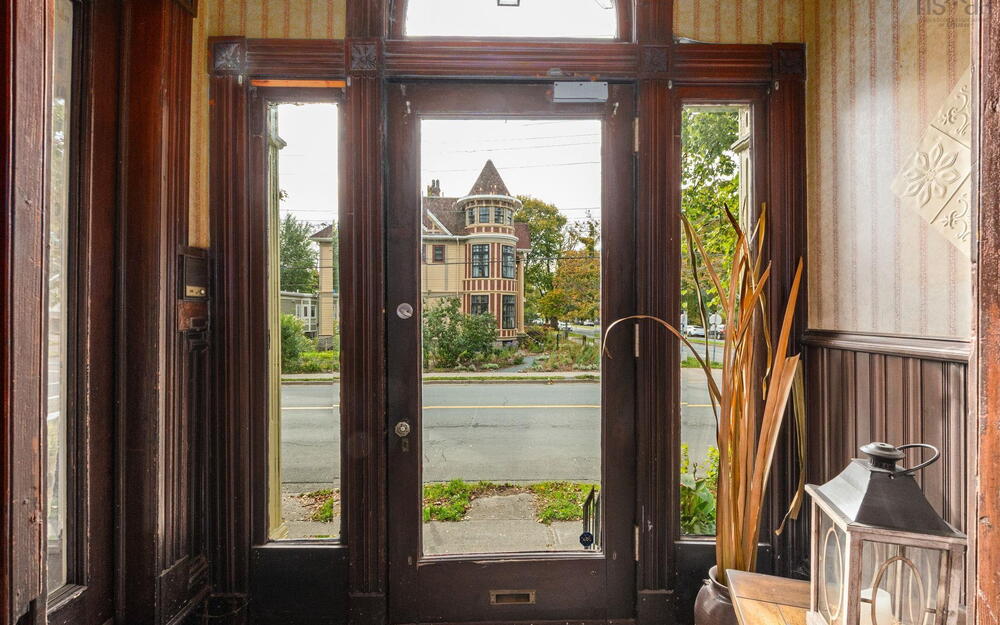
Entryway featuring a solid wood door with a glass pane, arched transom window, ornate wood trim molding, and vertical wainscoting
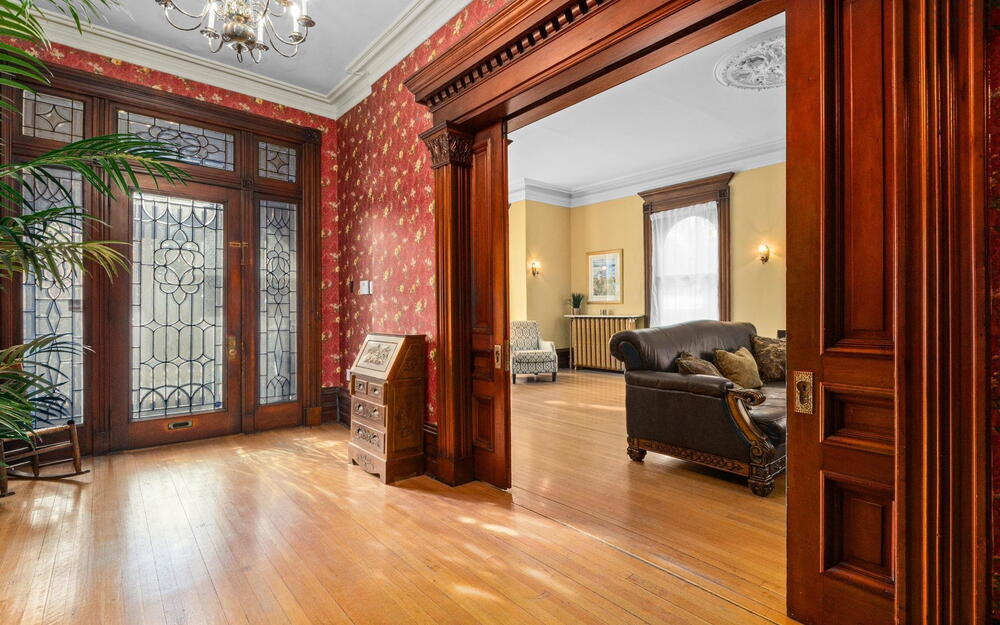
Entryway featuring natural wood-finish flooring, ornate woodwork, custom leaded glass door panels, intricate crown molding, and a built-in ceiling medallion
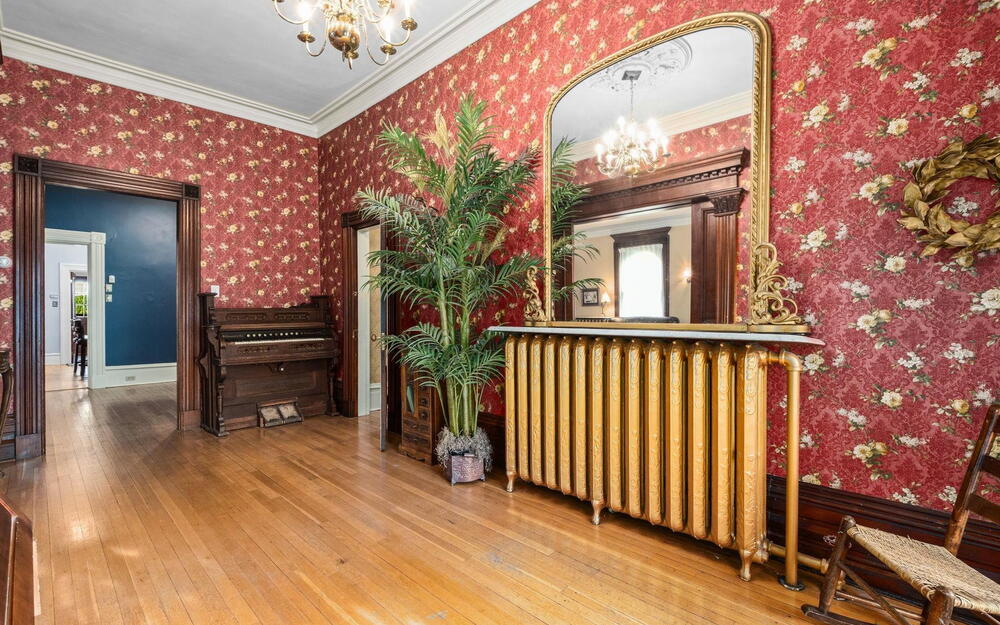
Hardwood flooring, ornate wood door casings, vintage-style metal radiator with a stone-top console, ceiling medallion, and decorative multi-arm chandelier
Hardwood flooring, bay window with arched detailing, ornate wood trim and casing, crown molding, and metal radiator
Hardwood flooring, elaborate crown molding, stained wood door casings, and a fireplace with a decorative mantel and tile hearth
Built-in wall cabinetry with arched trim, original wood-finish flooring, and crown molding
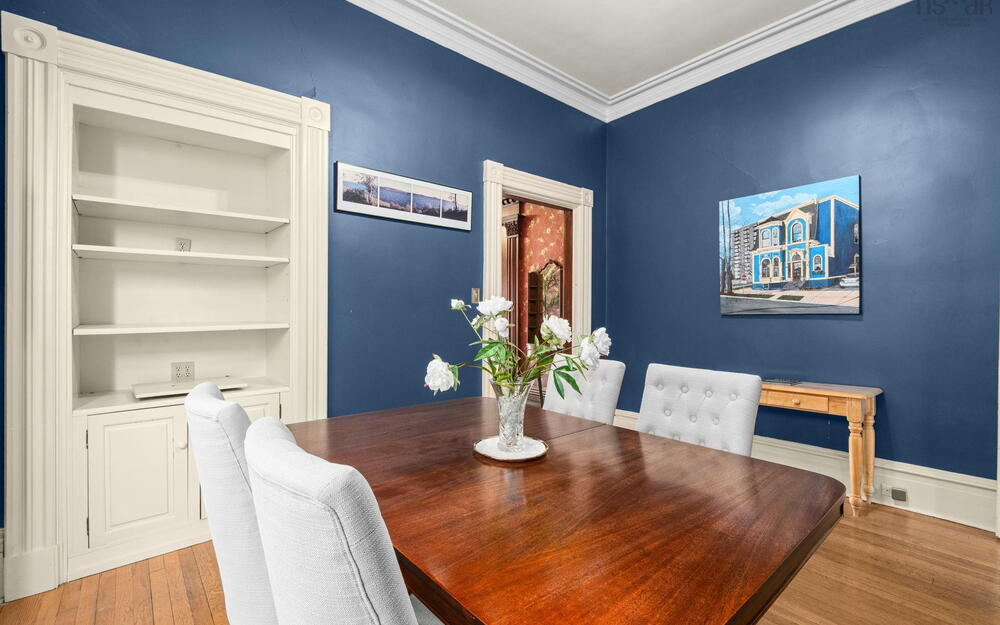
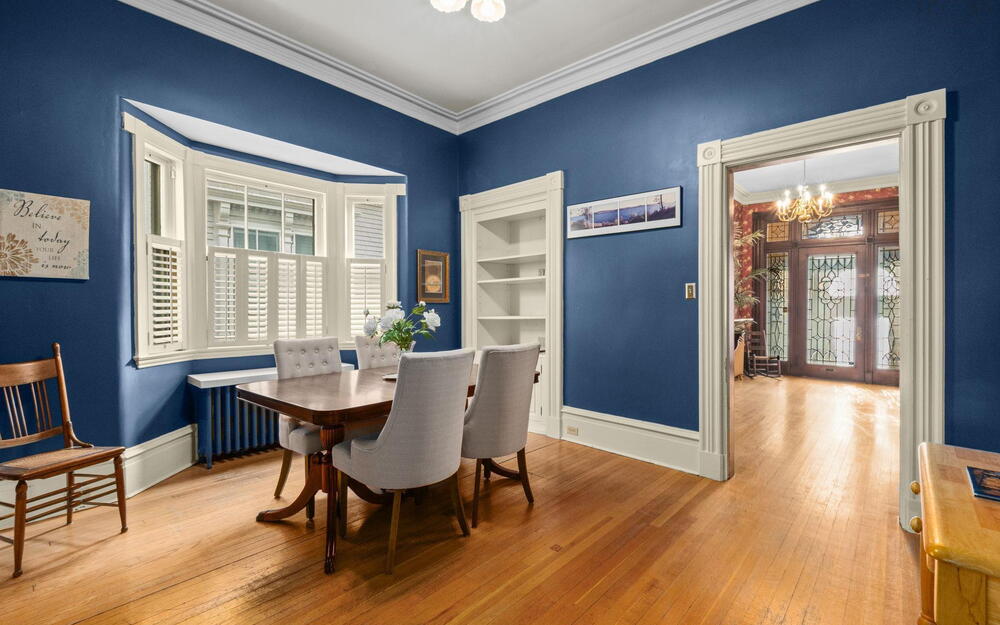
Hardwood flooring, bay window with plantation shutters, crown molding, built-in shelving, and fluted door casings
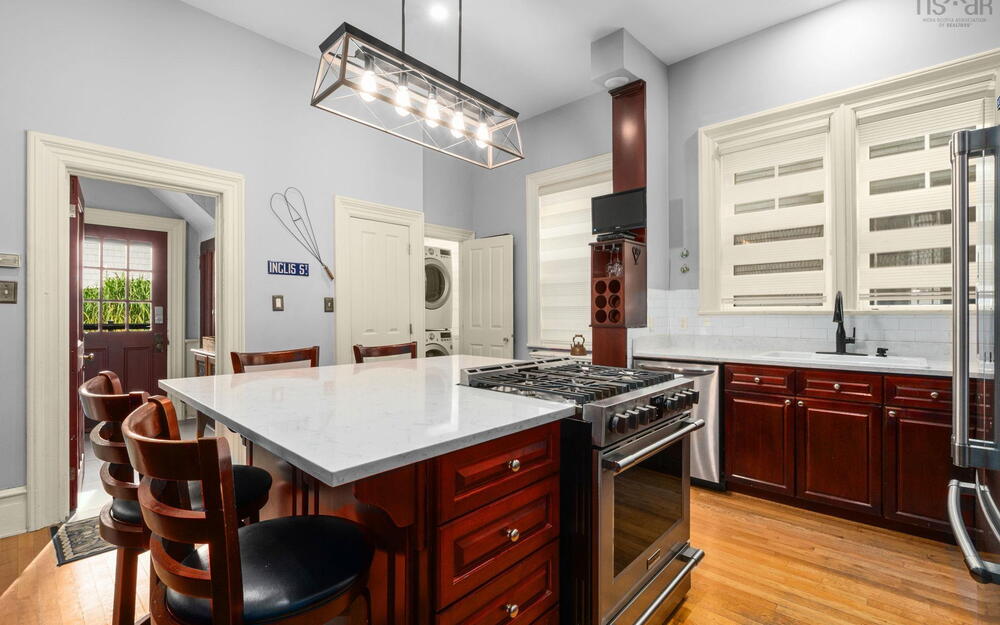
Kitchen featuring a center island with a stone countertop, stained wood cabinetry, stainless steel gas range, built-in wine rack, and pendant lighting
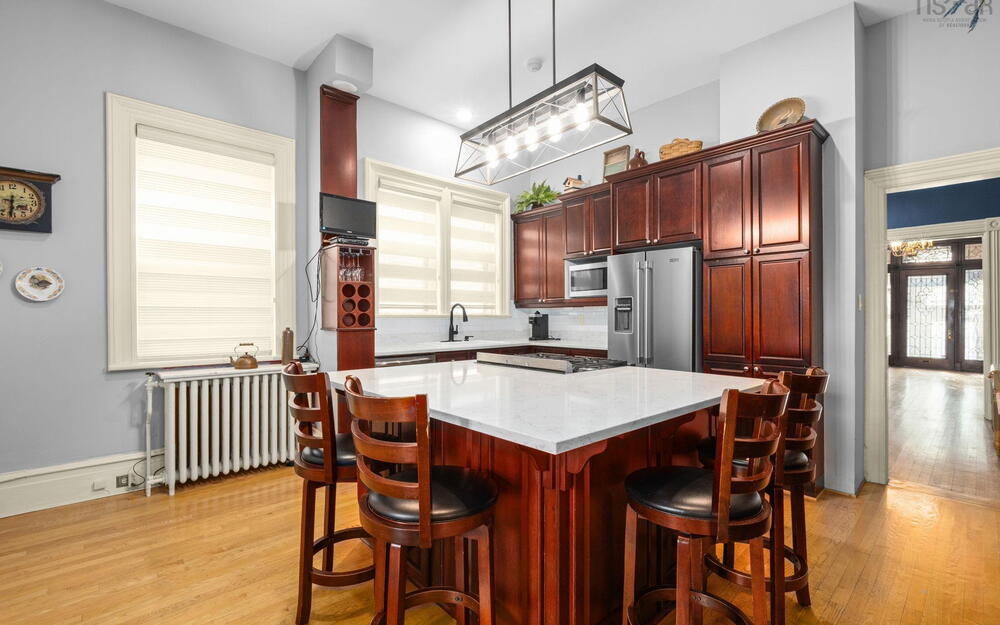
Kitchen featuring a central island with a stone-finish countertop, custom cherry-toned cabinetry, stainless steel appliances, wood-finish flooring, and a linear pendant light fixture
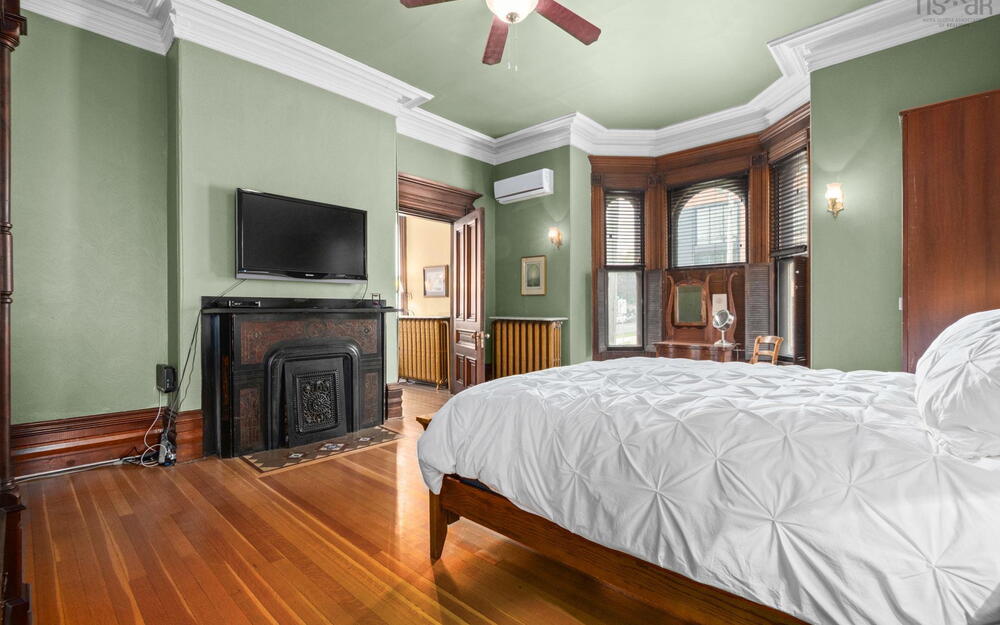
Ornate fireplace mantel with decorative iron inlay, detailed crown molding, polished wood-finish flooring, deep-set bay windows with dark wood casings, and wall-mounted climate control unit
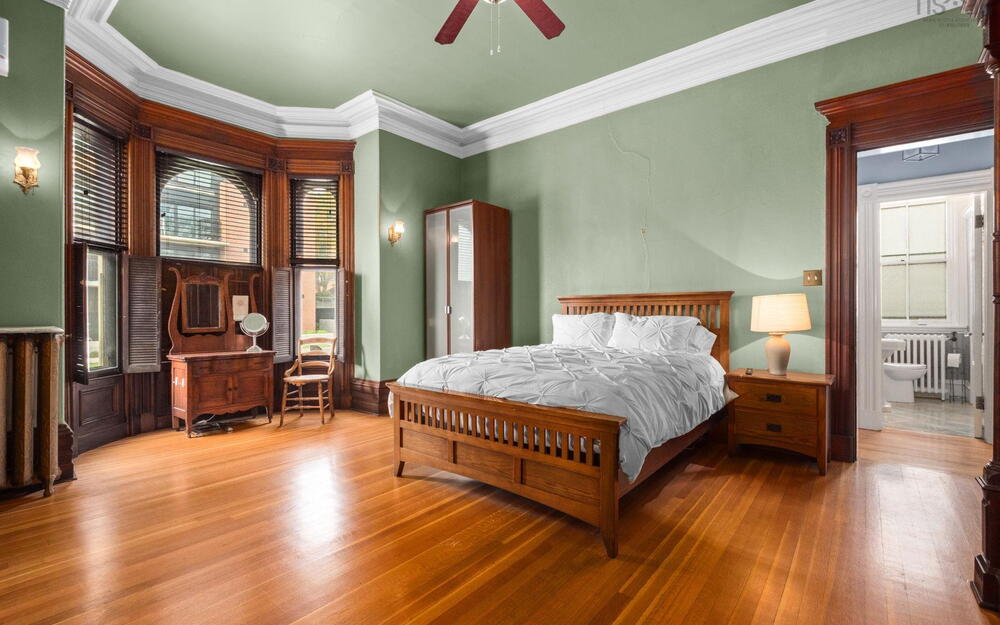
Room featuring original wood-finish flooring, ornate millwork, bay windows with integrated shutters, and crown molding
Room featuring hardwood flooring, multi-pane windows with detailed casing, a metal radiator, and a multi-arm chandelier
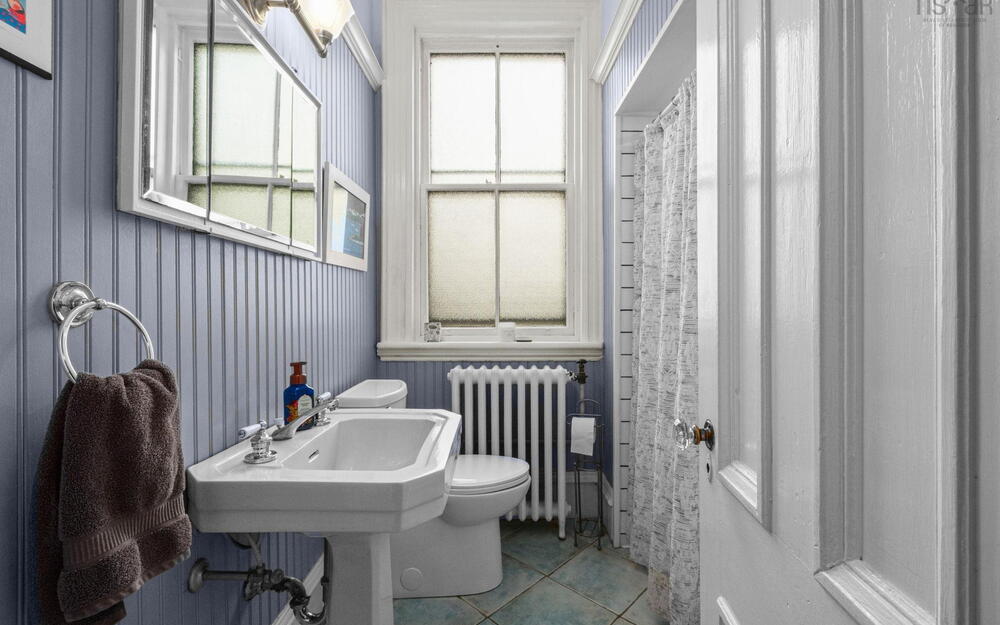
Bathroom featuring beadboard wall paneling, a white porcelain pedestal sink, a classic cast-iron radiator, a double-hung window, and tile flooring
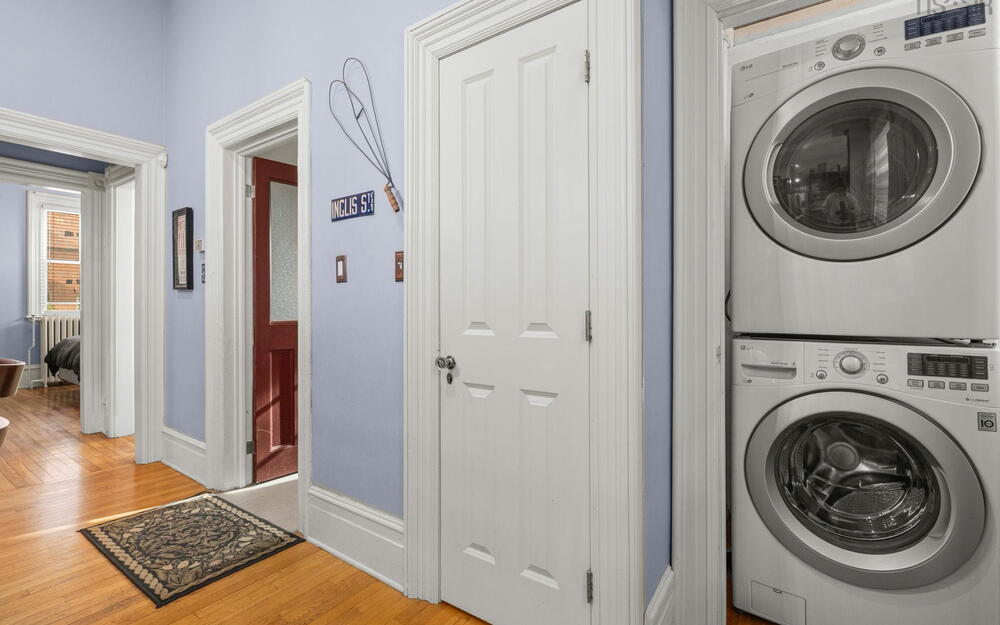
Stacked front-loading laundry unit, original wood-finish flooring, and classic interior millwork featuring detailed door casing and trim
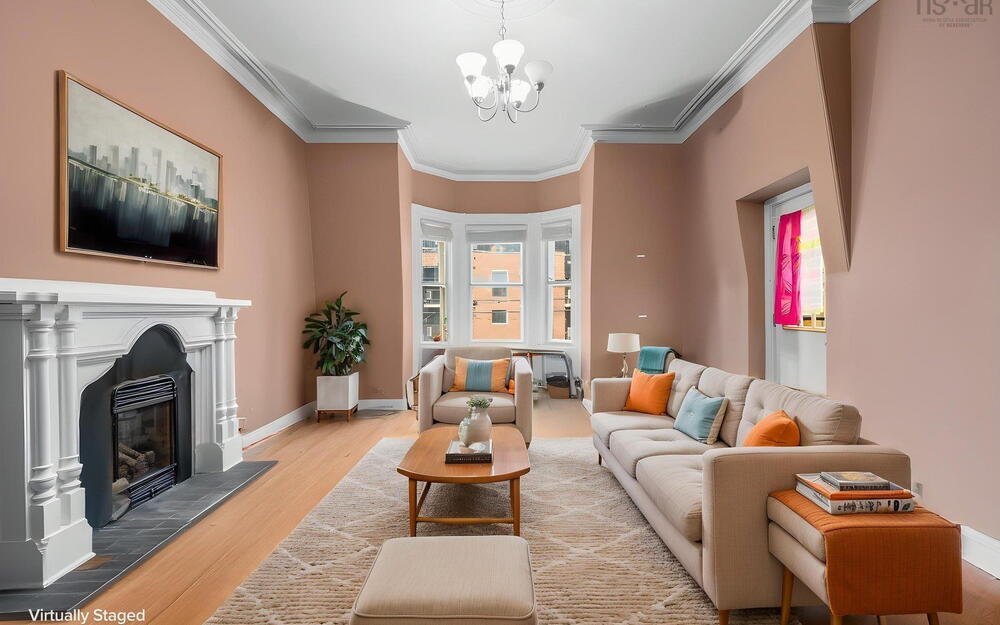
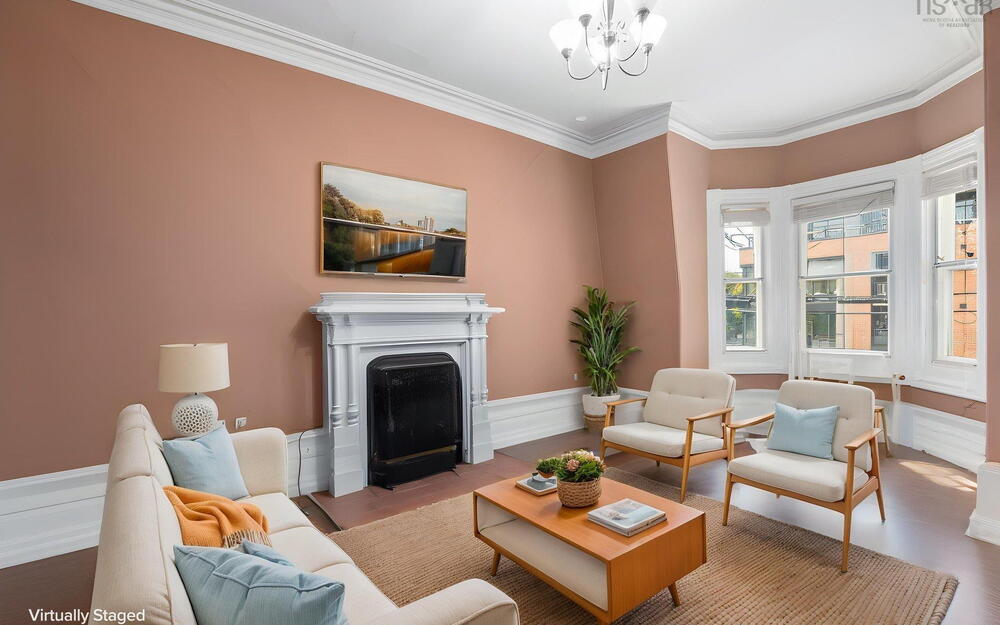
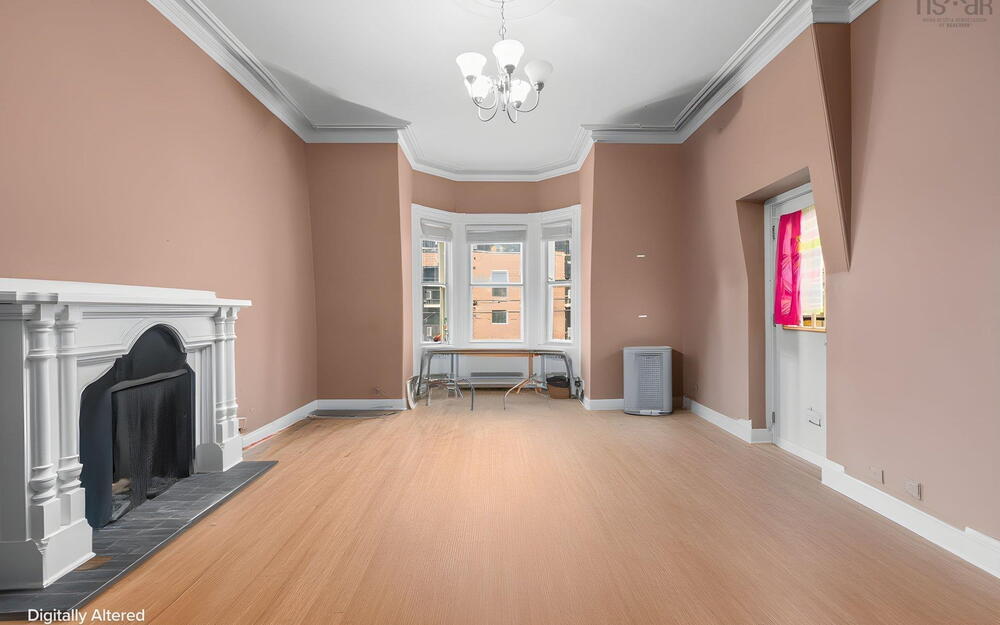
Living area featuring a fireplace with an ornate mantel, bay windows, wood-finish flooring, ceiling medallion, and crown molding
Living room featuring a prominent fireplace with a classic mantel, bay window, crown molding, and wood-finish flooring
Interior featuring a classic fireplace mantel, bay windows, wood-finish flooring, ceiling crown molding, and a central ceiling light fixture
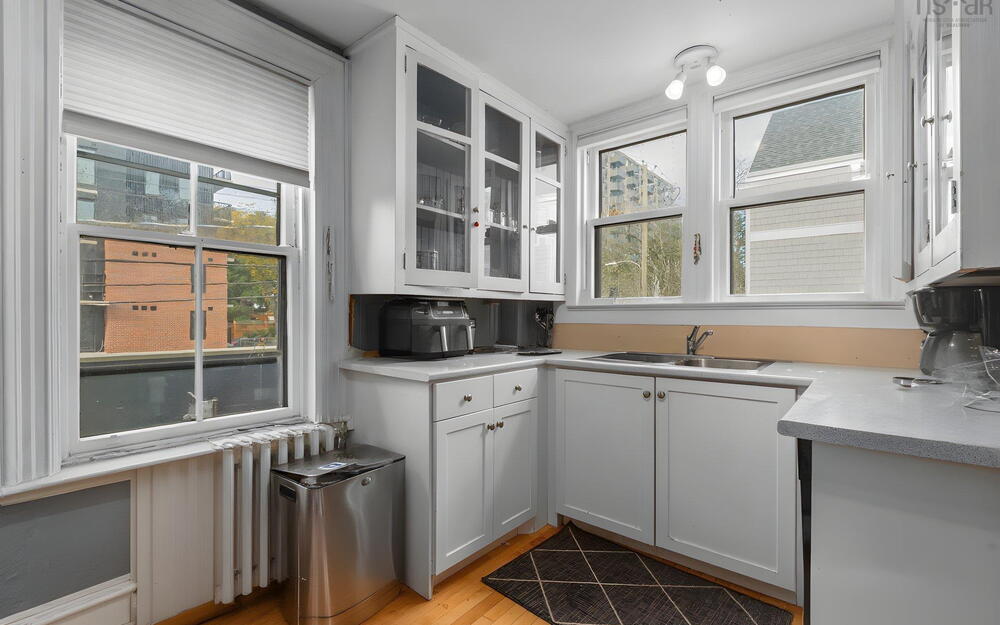
Kitchen featuring shaker-style cabinetry with glass-front uppers, solid-surface countertops, dual-basin stainless steel sink, and wood-finish flooring
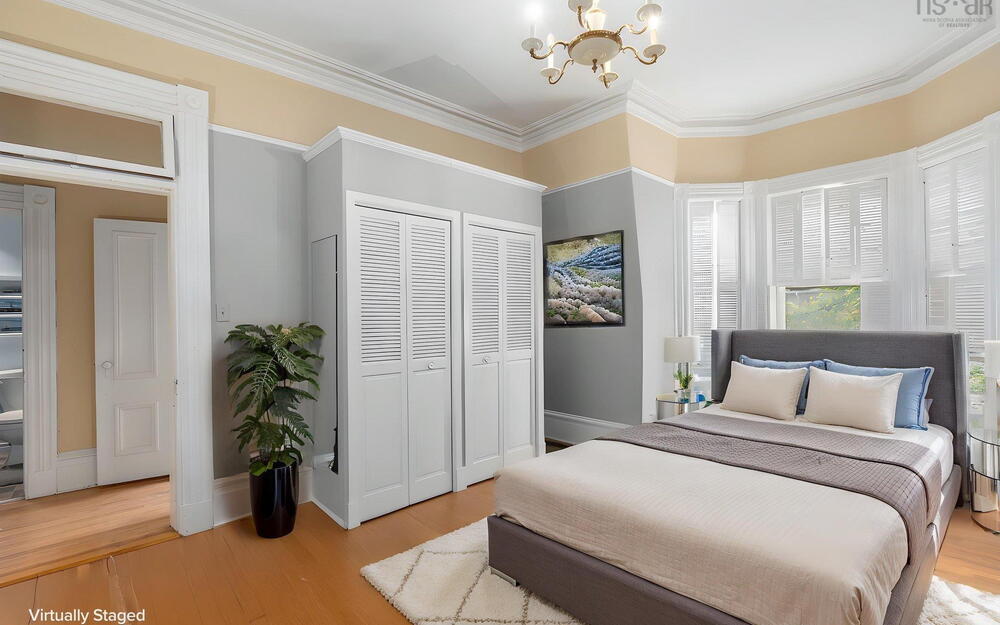
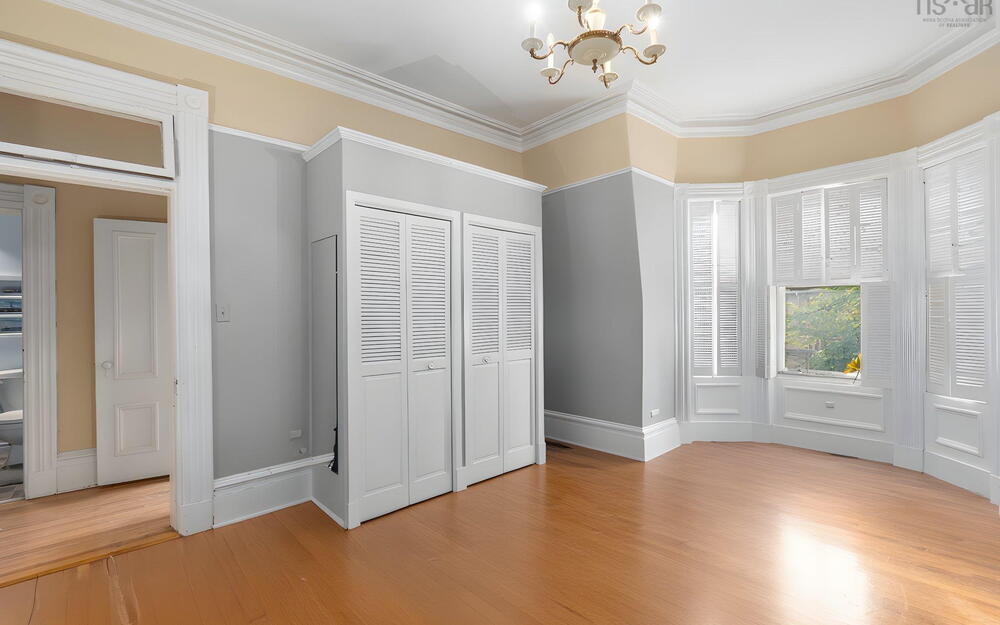
Bay window, crown molding, wood-finish flooring, dual built-in closets with louvered doors, and a multi-arm chandelier
Bay window with white trim, wood-finish flooring, built-in louvered-door closets, crown molding, and tiered ceiling
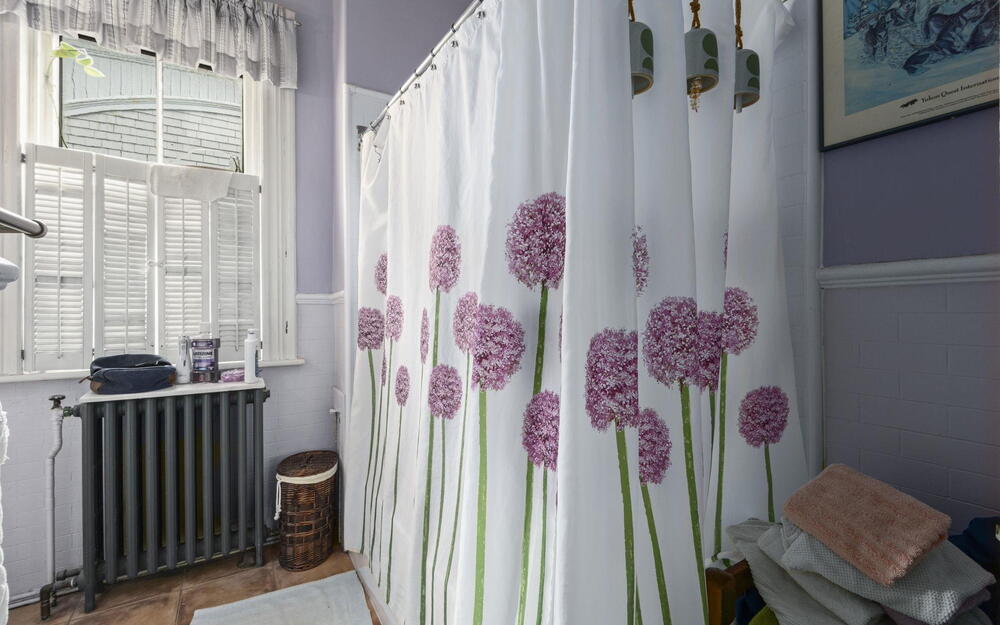
Bathroom featuring white tile wainscoting, white wooden shutters, a multi-pane window, and a cast-iron radiator
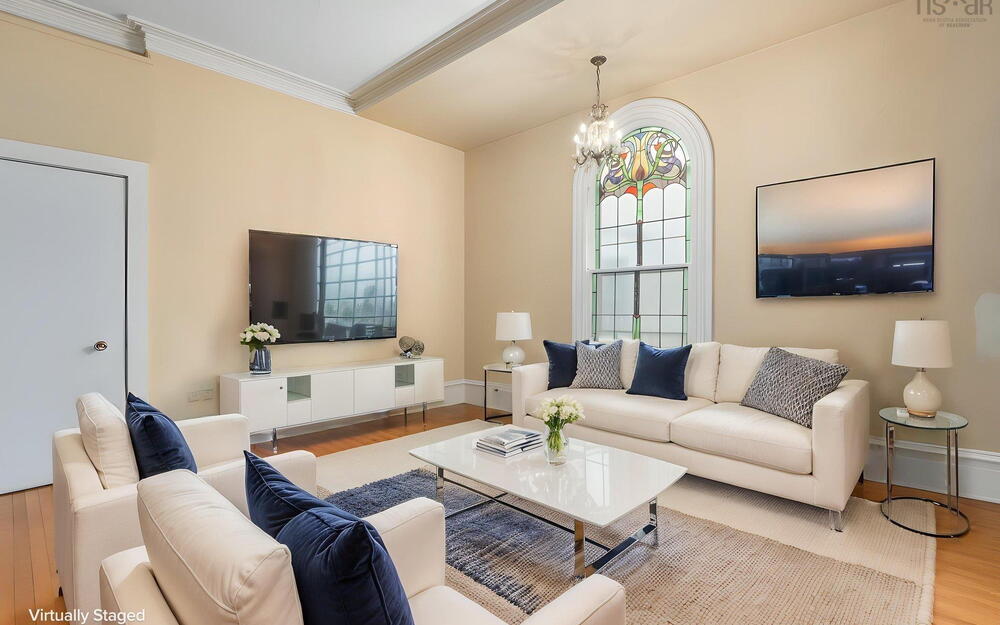
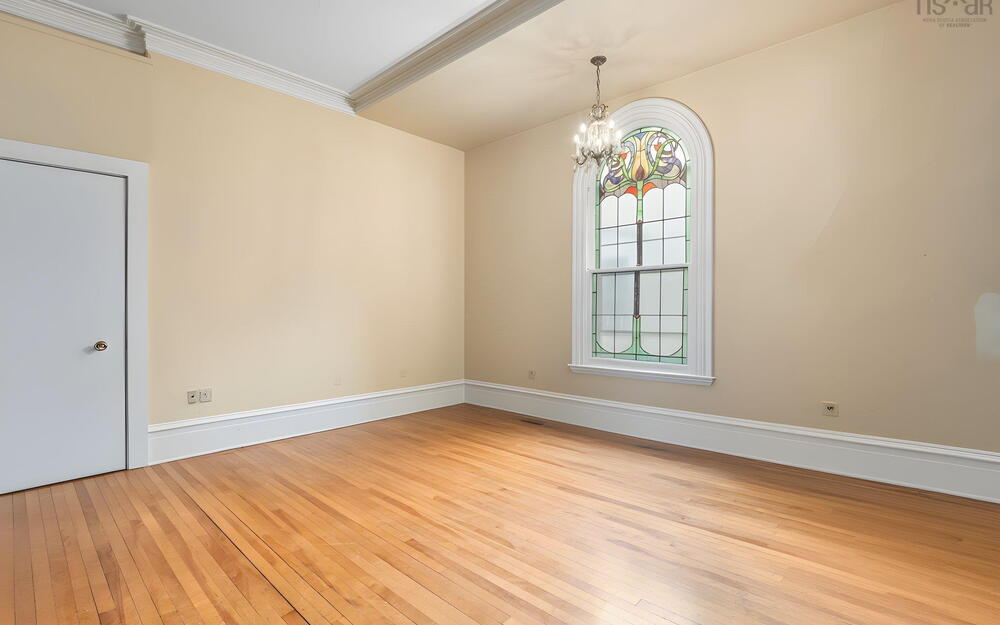
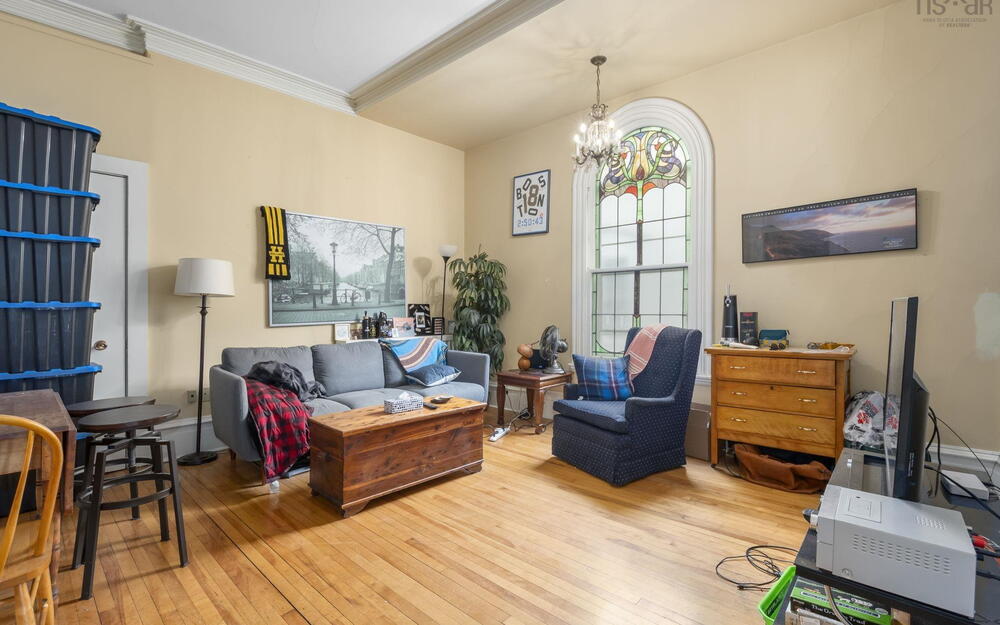
Arched stained glass window with decorative millwork, hardwood flooring, crown molding, and a multi-tiered crystal chandelier
Arched stained-glass window, wood-finish flooring, crown molding, and multi-light chandelier
Interior space featuring arched stained-glass window, polished hardwood flooring, crown molding, and tiered chandelier
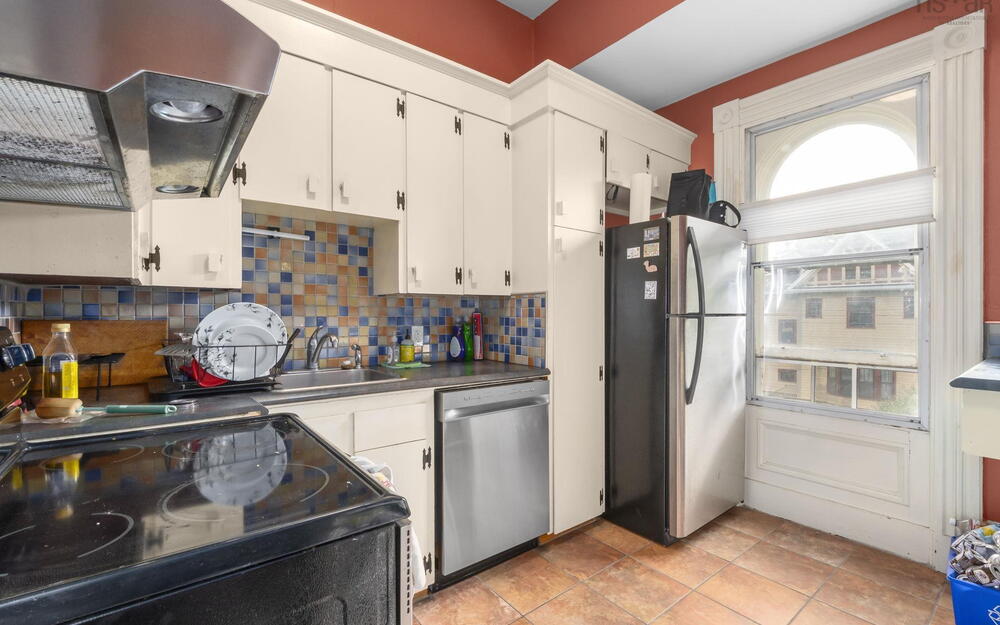
Kitchen featuring white cabinetry, mosaic tile backsplash, stainless steel appliances, tile flooring, and arched window detailing
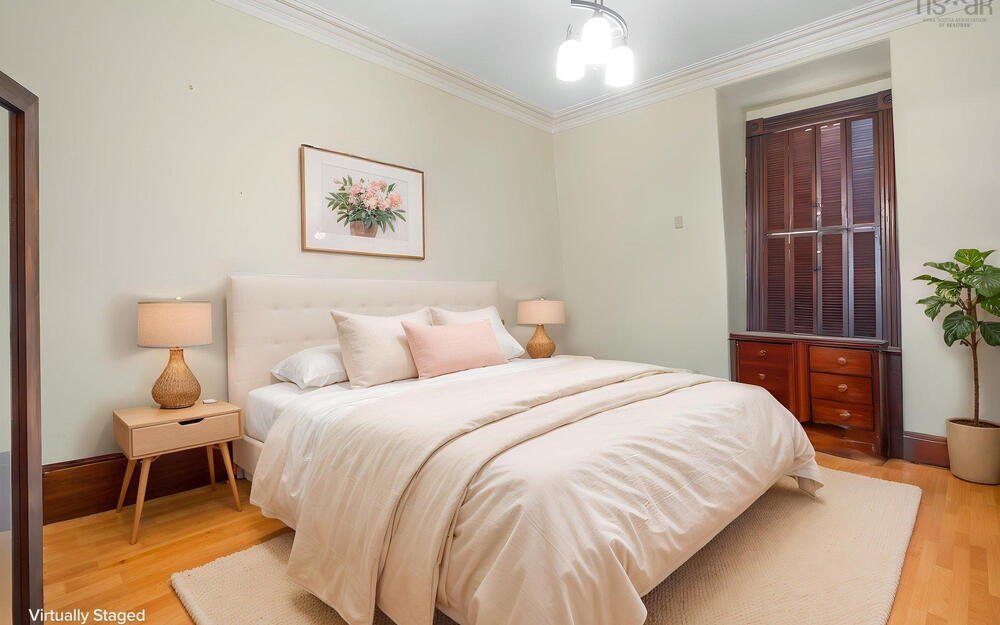
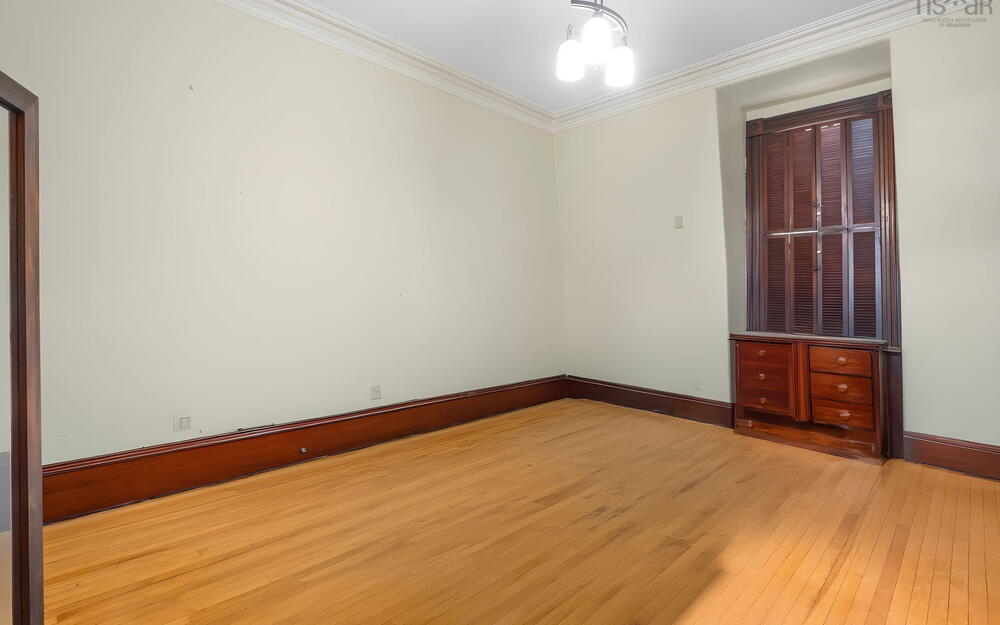
Room featuring natural wood-finish flooring, crown molding, built-in wooden cabinetry, and a window with dark wood shutters
Hardwood flooring, natural wood trim, built-in cabinetry, recessed window area with shutter accents, and crown molding
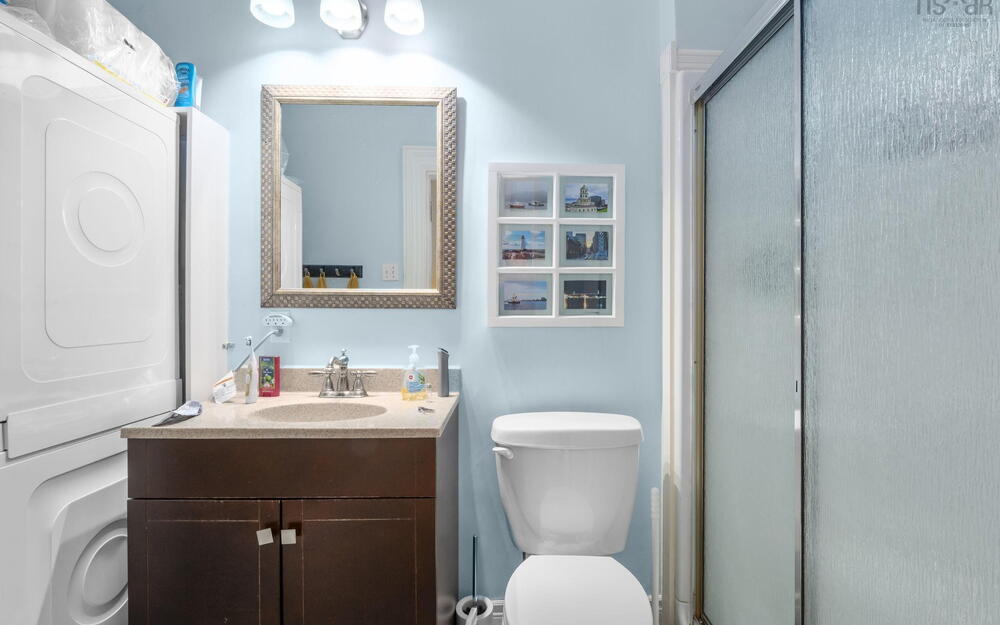
Bathroom featuring a vanity with a stone-finish countertop, integrated sink, and polished metal faucet, complemented by a tri-light fixture, framed wall mirror, and walk-in shower with a sliding glass enclosure
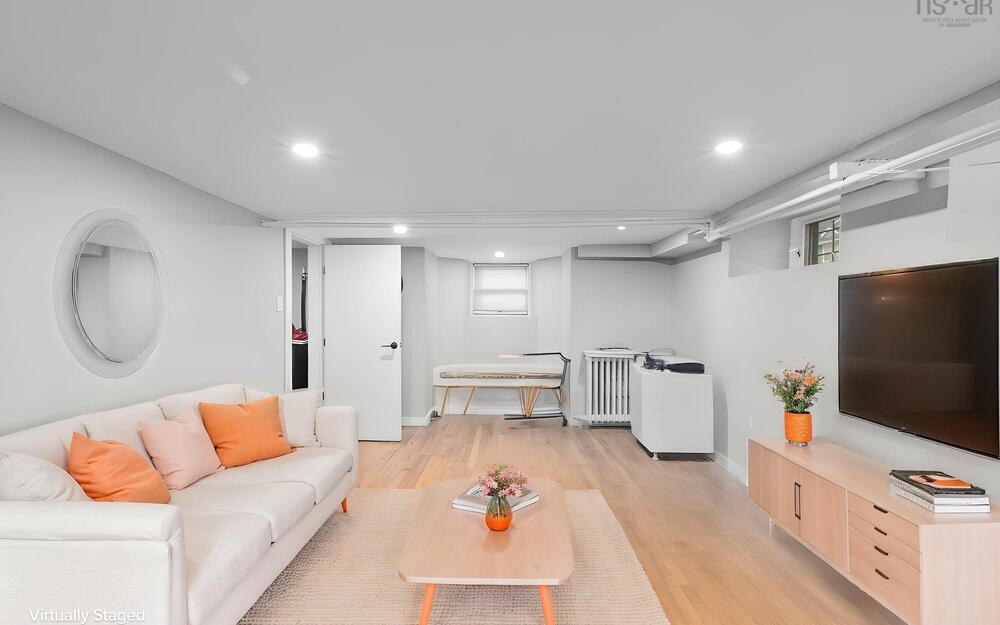
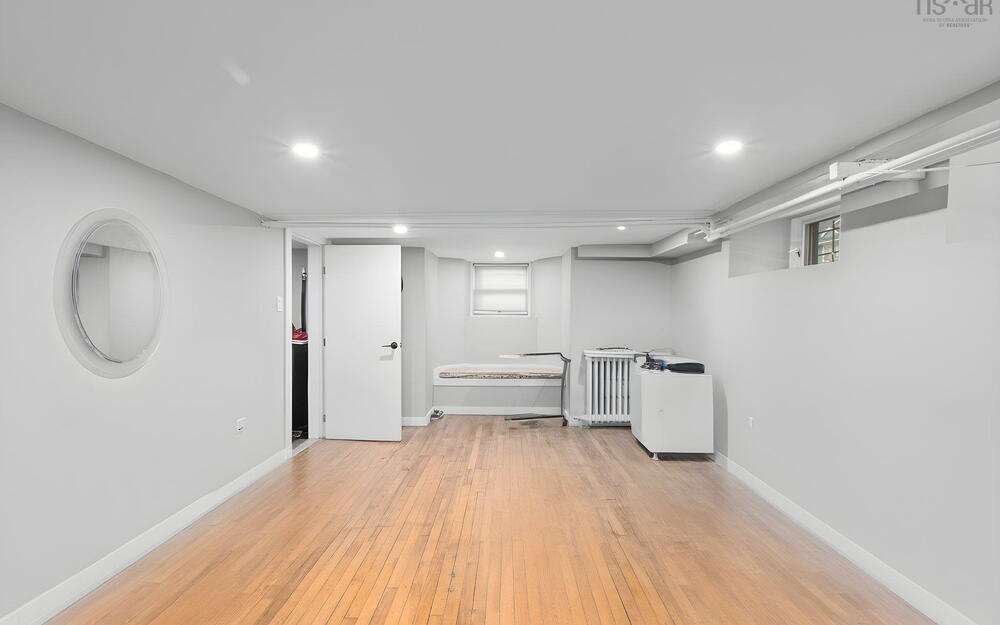
Neutral-toned interior space featuring wood-finish flooring, recessed lighting, and multiple windows
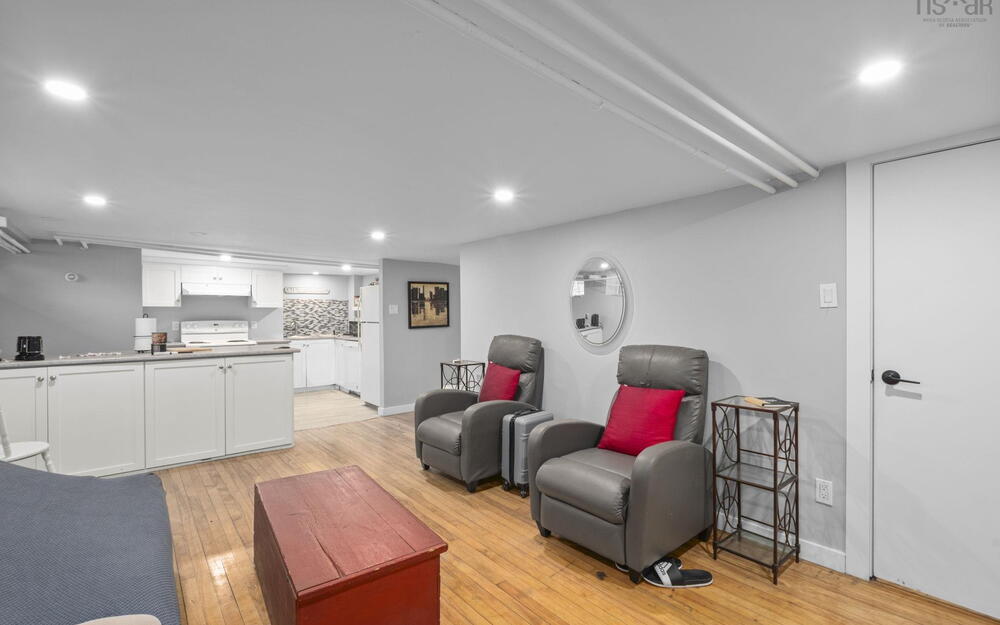
Open-concept interior featuring wood-finish flooring, recessed lighting, white cabinetry, and a neutral color palette
Interior space featuring wood-finish flooring, recessed lighting, a circular wall accent, and a window with a built-in bench
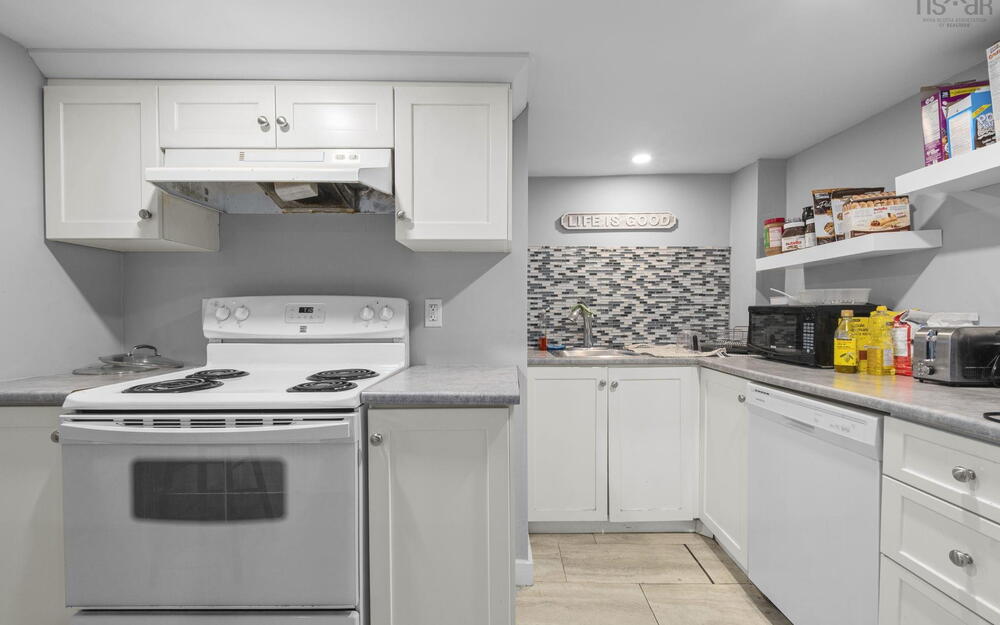
Kitchen featuring white cabinetry, solid-surface countertops, mosaic tile backsplash, built-in range, and dishwasher
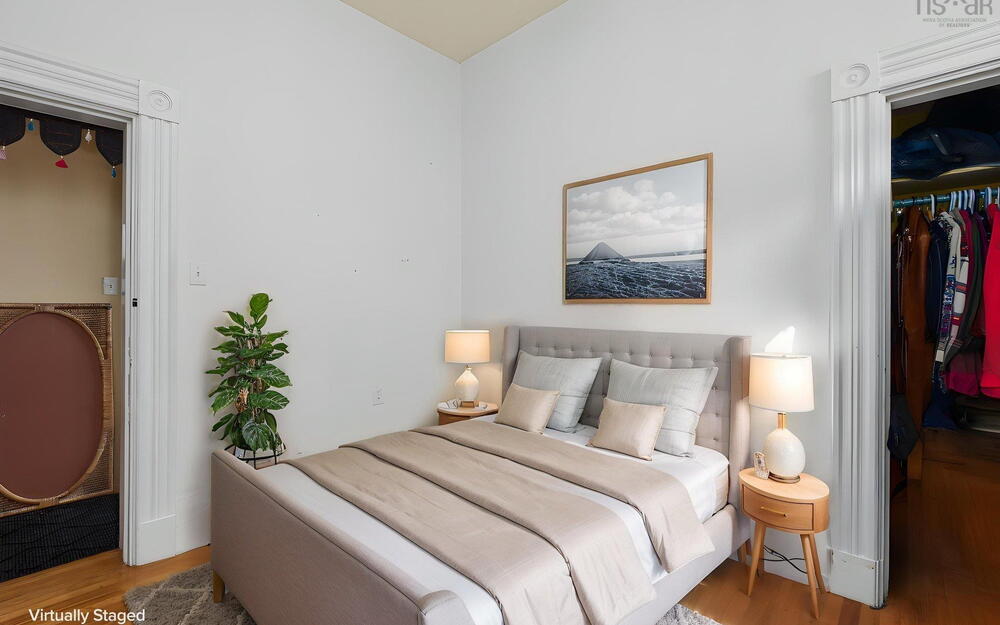
Interior room featuring high ceilings, hardwood flooring, and decorative crown block molding above the doorways
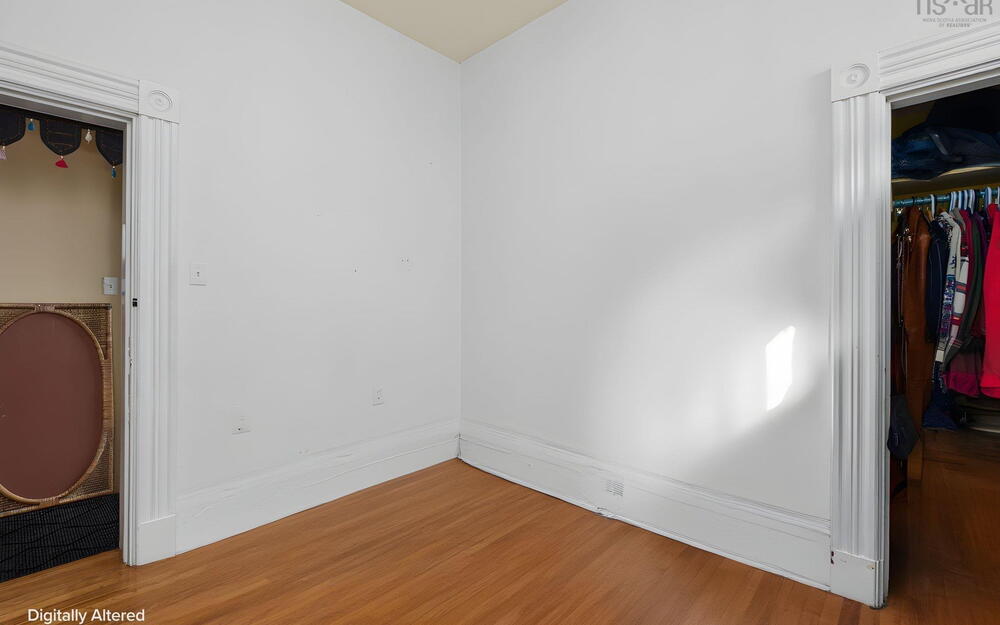
Wood-finish flooring featuring historic door casings with decorative rosettes
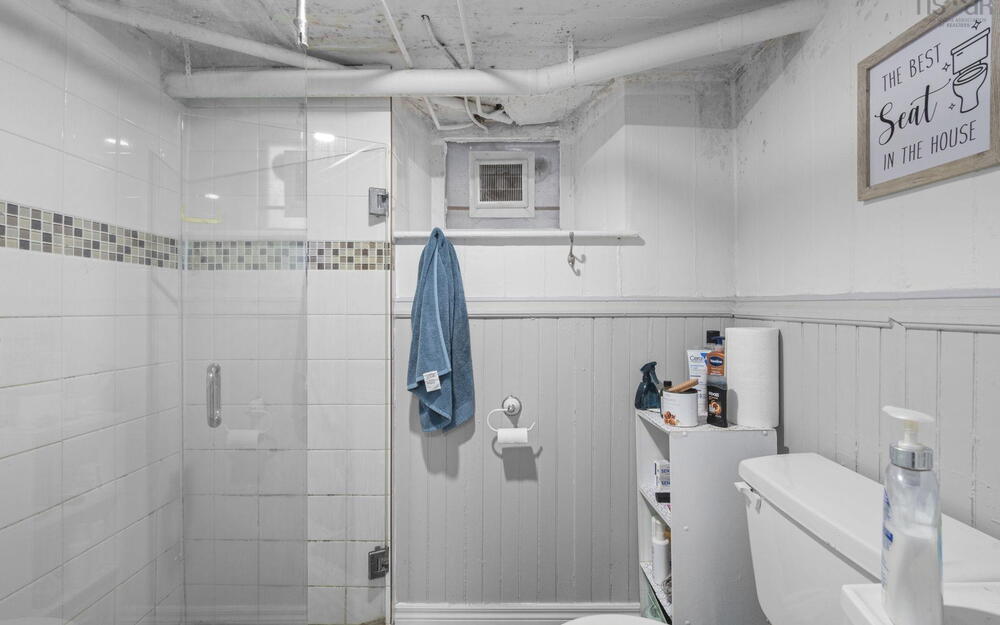
Shower enclosure featuring white wall tile with a glass tile accent border and a glass door, complemented by painted vertical wall paneling and a small window
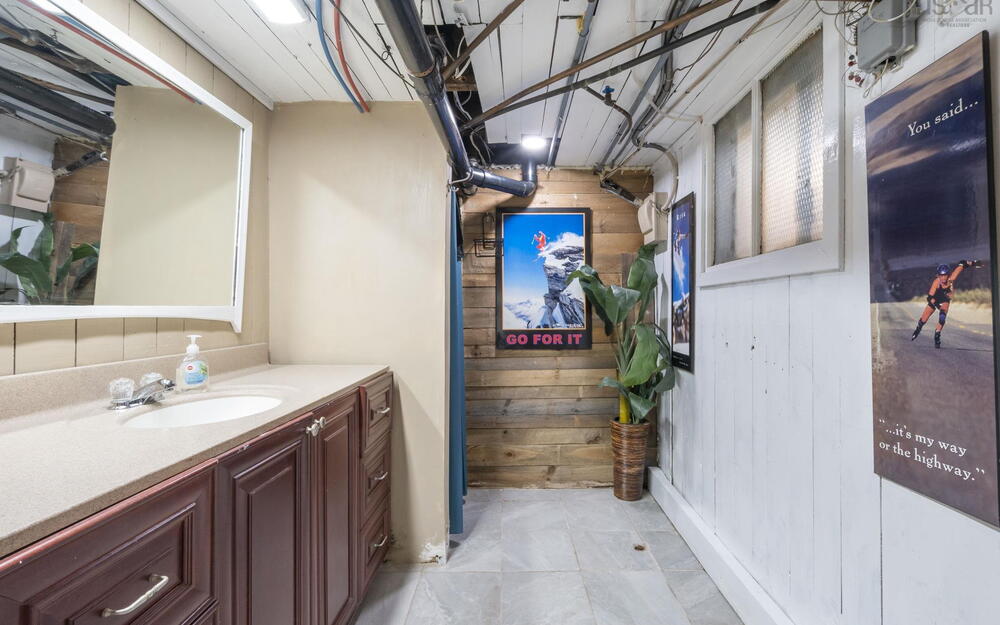
Bathroom vanity featuring a solid-surface countertop, integrated basin, and dark-finish cabinetry
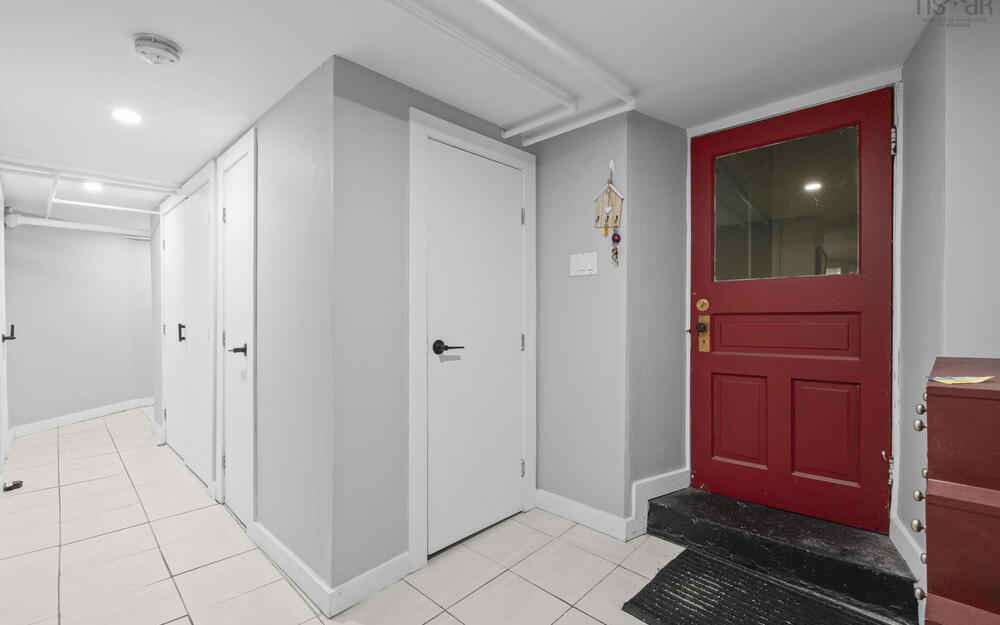
Entryway featuring a red paneled door with a glass insert, light-toned tile flooring, recessed ceiling lighting, and multiple interior doors with matte black hardware
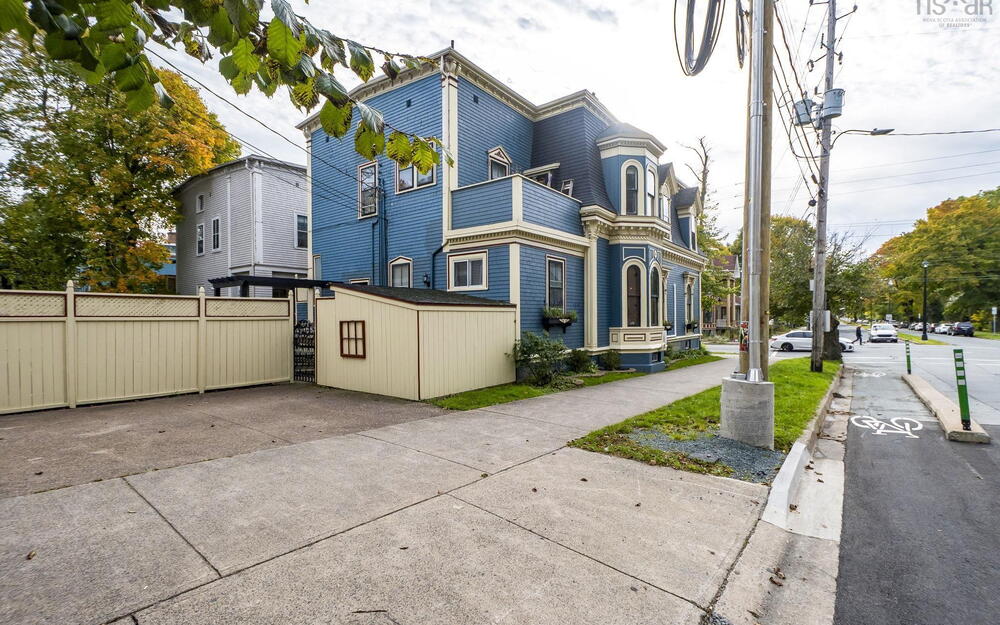
Victorian-style exterior featuring shingle siding, decorative trim, a mansard roof, arched window detailing, and a concrete driveway
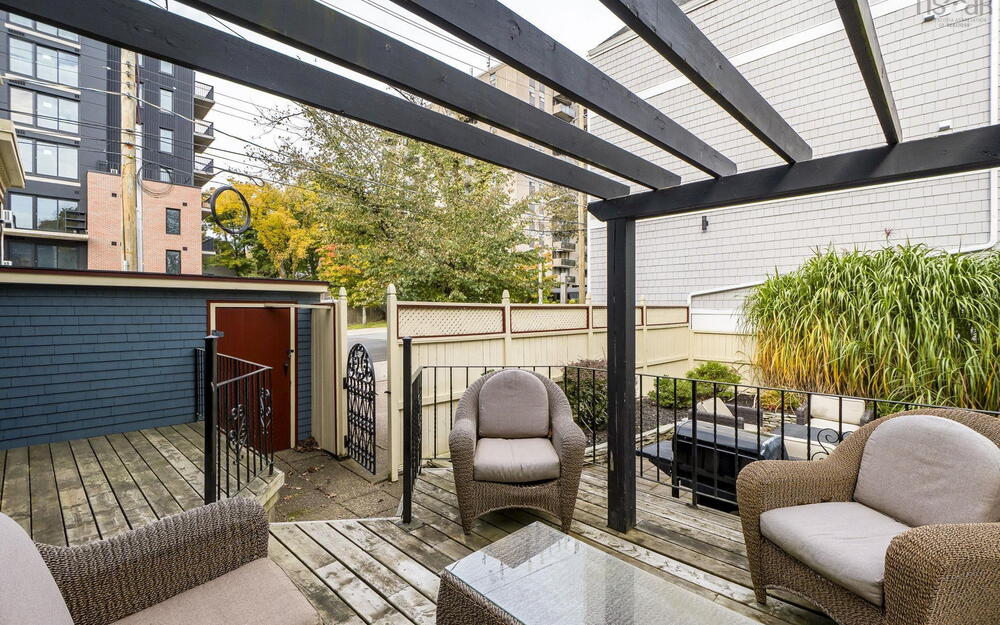
Outdoor wood deck featuring a black timber pergola, metal railing, and privacy fencing
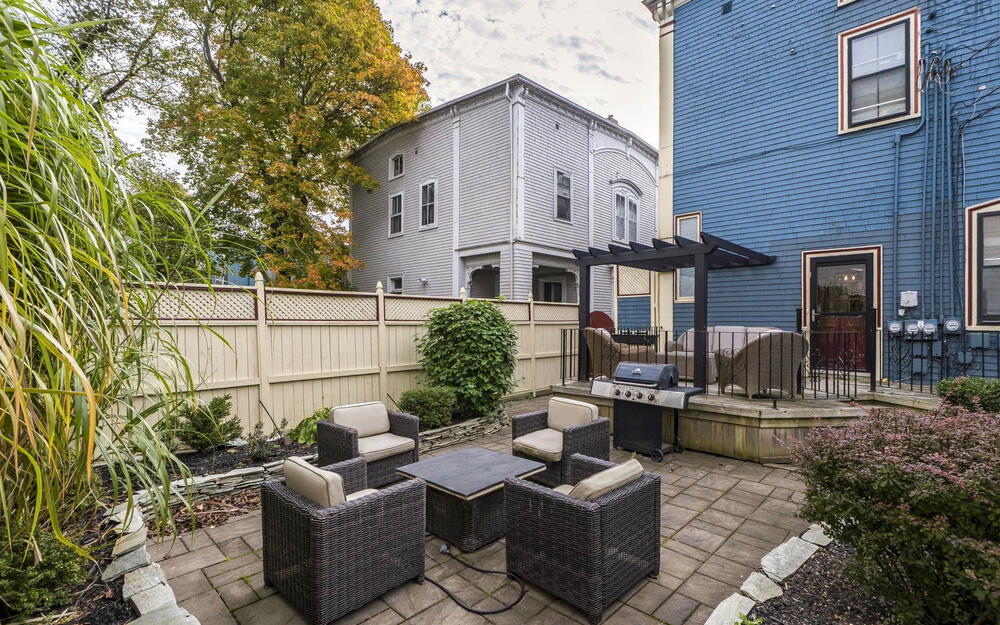
Stone patio featuring a raised deck, black pergola, privacy fencing, and mature landscaping
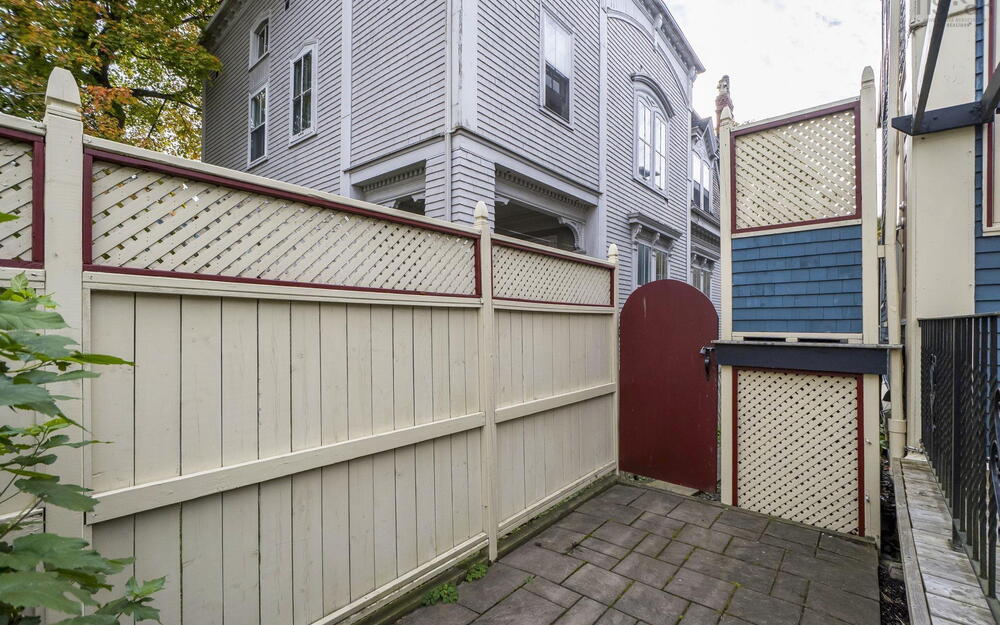
Paver stone patio area enclosed by a solid vinyl privacy fence with decorative lattice detailing and a solid wood gate
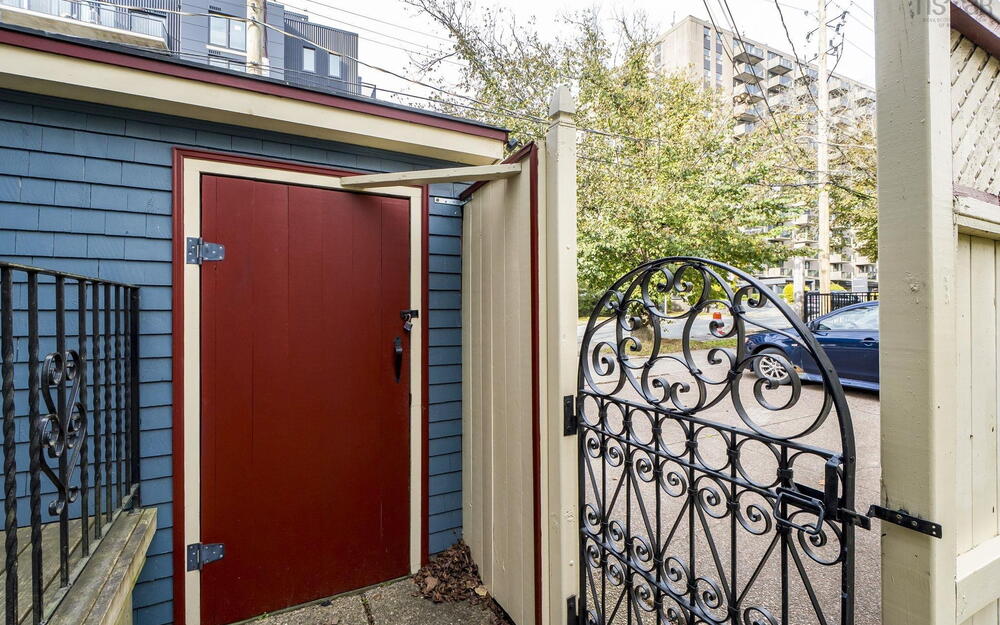
Exterior entrance featuring blue shingle siding, a red solid-core door with metal hinges, and a decorative wrought iron gate mounted to a perimeter fence
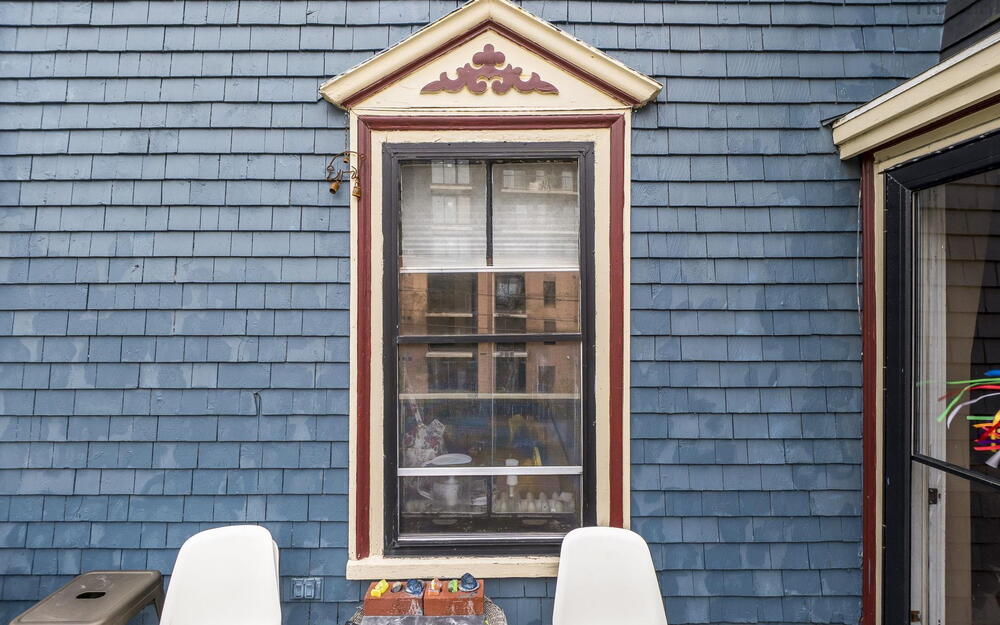
Exterior wall featuring blue shingle siding and a vertical window with a decorative arched pediment and multi-toned trim
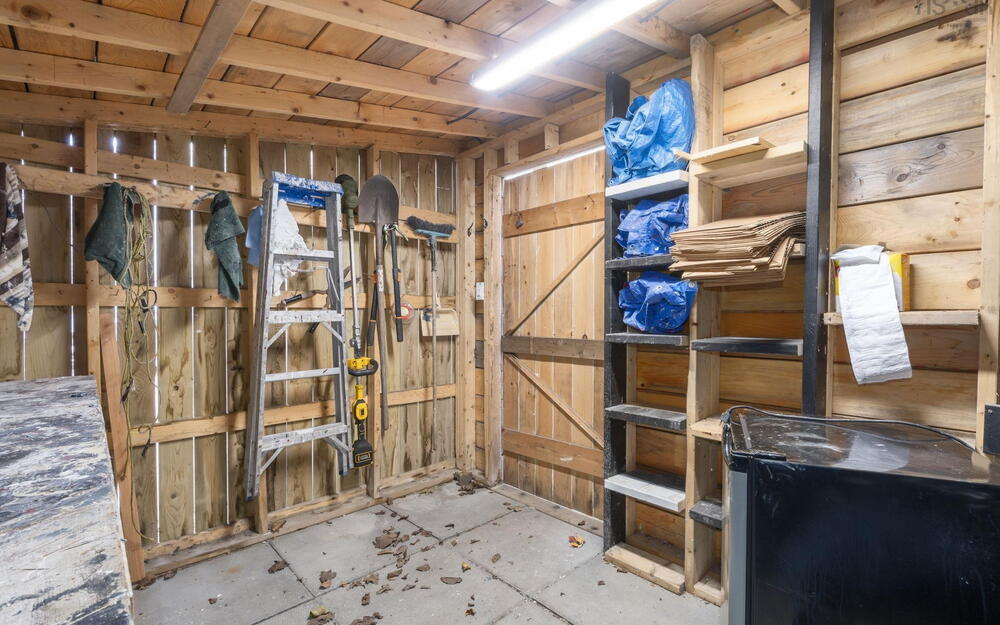
Storage structure featuring exposed wood-plank walls and ceiling, concrete flooring, built-in wooden shelving, and an integrated overhead lighting fixture

44.63462473, -63.57586854

Property Details

MLS Number
202626581
Property Type
Residential
Building Style
Detached
Total Fin SqFt
5153 Square Feet
Bedrooms
7
Full Bathrooms
5
Partial Bathrooms
1
Appliances Included
Stove, Dishwasher, Dryer, Washer, Freezer - Chest, Garburator, Microwave, Refrigerator
Exterior Finish
Shingle Siding
Foundation
Concrete Perimeter
Heating
Furnace, Hot Water, Radiator
Garage
No
Land/Lot Size
4578.156 Square Feet
Land Features
Under 0.5 Acres, Landscaped
Water frontage
No
LotFeatures
Under 0.5 Acres, Landscaped
Utility Sewer
Municipal
Water source
Municipal

Listed by David Dunn

Having spent over 20 years in real estate in the Halifax, Bedford, Dartmouth, Chester and surrounding areas, I have a feel for what is important to its residents. With well-rounded experience in all areas of the industry, I pride myself on being a one-stop-shop for buyers and sellers. I have combined my dedication and experience to making a giant footprint in the high-end south end market in Halifax as well as spending equal time and efforts marketing and selling properties in all price ranges and communities of the HRM and outside areas. My ability to listen and understand my client’s needs has allowed me to continuously achieve my client’s goals and expectations. My personable and professional character has allowed me to build and maintain solid relationships, which is why my business has grown primarily from referrals and repeat clients. Because of these relationships and the quality of service I provide, I have been Royal Lepage’s #1 agent in Atlantic Canada from 2009-present. In 2013 I became a member of the Royal LePage's Chairmans Club which rewards the top 1% of real estate agents in the company out more than 20,000 REALTORS® across Canada and I have been able to be in this club ever since. I look forward to working with you.